Ariul Sttudio — Architecture · Interiors · Landscape — Surat, Gujarat, India
Ariul Sttudio creates architecture, interiors, and landscapes that blend functionality, craftsmanship, and timeless design.
Thoughtful design. Lasting impact.
Ariul Sttudio is a multidisciplinary design practice working across architecture, interiors, landscape, and custom-crafted environments. Founded in Surat in 2015 by Ar. Jayul Pahadiawalaa and Ar. Devika V. Deshmukh, the studio has grown from a single-city practice into project work across Surat, Ahmedabad, Mumbai, Nagpur, Vapi, and Australia — more than 100 projects and over 3,00,000 sq.ft designed.
Every project starts from how a space will actually be used, not from a style applied afterward. That human-centred approach — paired with close attention to detail, timeless material choices, and design solutions built around each client’s specific life rather than a template — is what carries through a Tirupati Villa foyer as much as a single-room renovation.
Featured projects
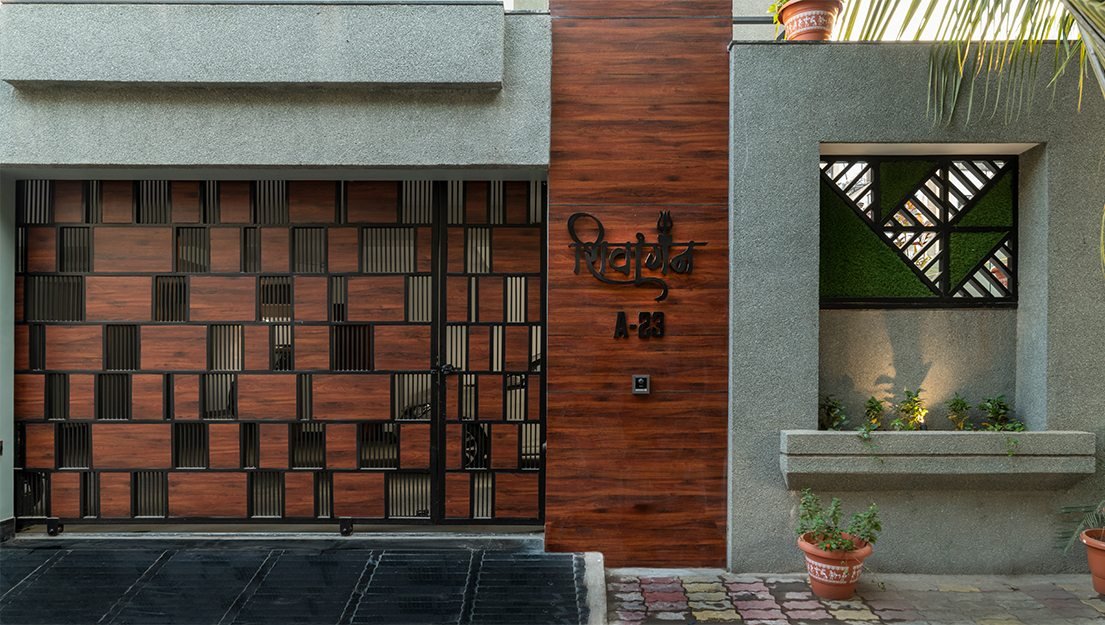
A contemporary luxury residence in Surat built around openness, natural light, and timeless materials.
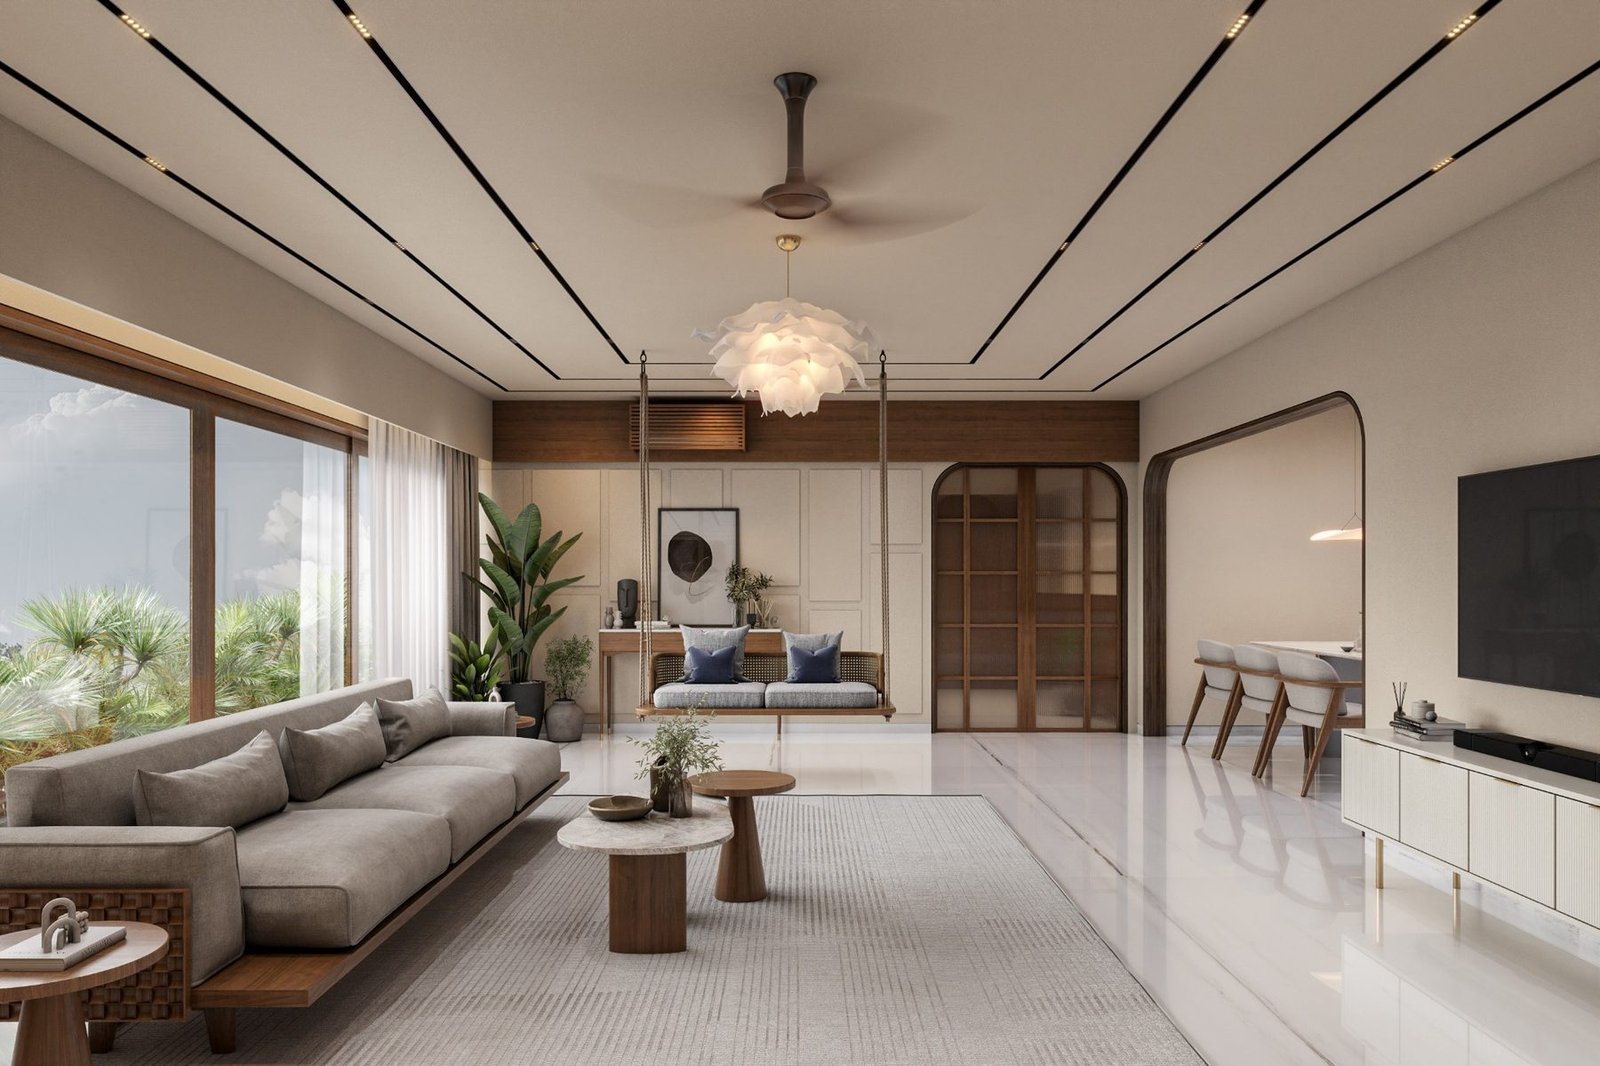
Elegant interiors in warm contemporary minimalism, designed for modern family living.
Integrated landscape and outdoor living spaces designed alongside the architecture, not after it.
A functional, inspiring workplace designed to hold up to daily use without losing its polish.
Services
Architecture Design
Full architectural design and detailing, from concept through construction drawings, for residential and commercial projects.
Interior Design
Space planning, material selection, and detailing developed alongside the architecture or entirely on its own.
Landscape Design
Planting, grading, and outdoor-space design that treats the ground as designed space, not leftover area.
Turnkey Solutions
Design-build delivery where the studio carries a residential project from design through execution under one team.
Design process
Discover
Understanding the site, the brief, and how the people using the space actually live and work.
Concept
A small number of real design directions, tested against the brief before anything is drawn in detail.
Design Development
The chosen direction resolved in plan, section, material, and furniture.
Execution
Regular site visits and contractor coordination to make sure the drawings survive contact with the site.
Completion
A final walkthrough, snag list, and handover — the space ready to move into, not just structurally finished.
Why choose Ariul Sttudio
Tailored design solutions
Every project is built around the specific client and site — not adapted from a standard template.
Attention to detail
From a door handle to a facade panel, detailing is drawn and resolved before it’s built, not decided on site.
Timeless design approach
Material and form choices are made to hold up over years, not just to photograph well at handover.
End-to-end support
From the first site visit through design, execution, and handover, one team stays accountable throughout.
Experienced team
Led directly by the studio’s two founding architects, with ten years and 100+ projects behind the practice.
Client-centric process
Regular check-ins and clear options at each stage, so decisions are made with the client, not for them.
What clients say
“Ariul Sttudio understood how we actually wanted to live before they drew a single wall. The house feels like ours, not like a showroom.”
“What stood out was how involved they stayed through construction. Details changed on site and they were there to make the call, every time.”
“We gave them a difficult, oddly shaped plot and got back a home that makes the shape feel intentional. Ten years on, it still doesn’t feel dated.”
Let's create something exceptional
Whether you’re building a home, transforming a space, or exploring design education, we’d love to hear from you.
Prefer WhatsApp, or need our address?
The full contact page has our studio address, phone, email, and a direct WhatsApp link.